How to Calculate Square Feet of a Wall: Worked Examples 2027
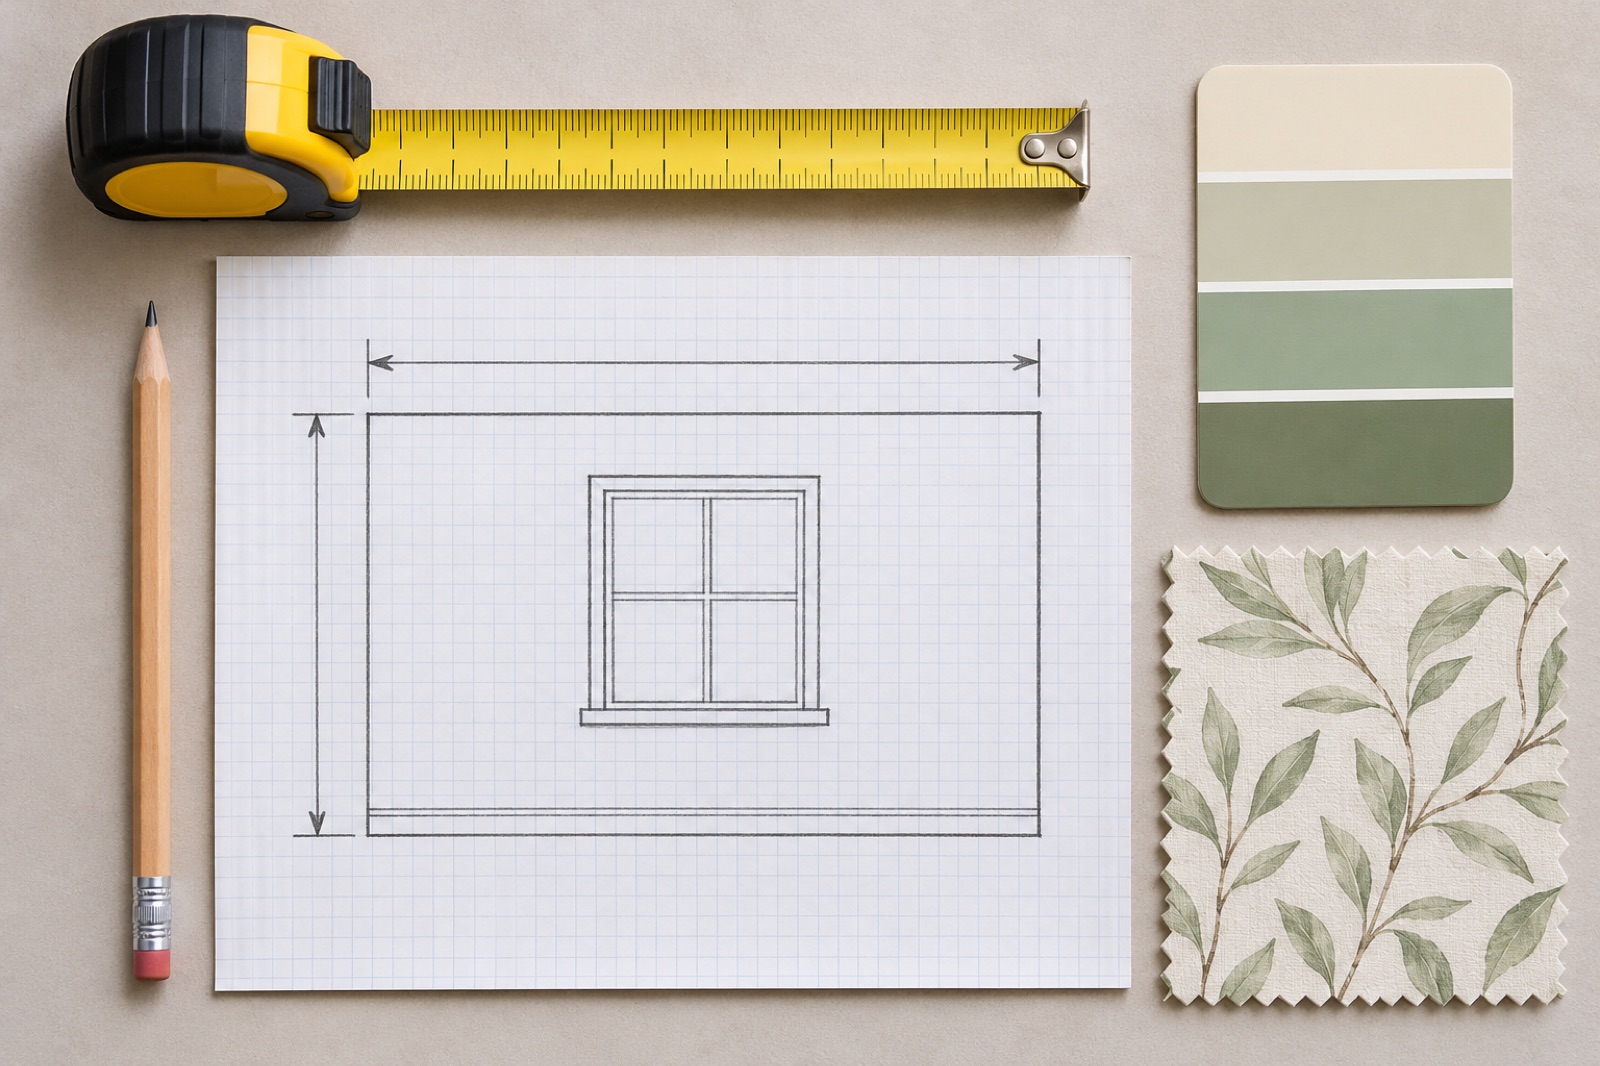
How to calculate square feet of a wall (the short answer)
To calculate the square feet of a wall, multiply its width by its height in feet. Subtract the area of any doors and windows to get net area, then add a waste allowance and round up to whole boxes, rolls or panels. A 12 ft × 8 ft wall is 96 sq ft before openings and waste.
The formula
- Gross area = wall width (ft) × wall height (ft)
- Net area = gross area − openings (doors, windows)
- Order area = net area × (1 + waste %), then divide by coverage per package and round up
One-line example
12 ft × 8 ft = 96 sq ft. That is the number most pages stop at. The rest of this guide covers the steps that decide how much you actually buy.
Step 1: Measure the wall
Use a tape measure or a laser measure. Measure width from inside corner to inside corner along the wall, and height from floor to ceiling. Ignore baseboards, crown molding and trim for a first estimate, then decide later whether the material covers them.
Convert inches to decimal feet
Area formulas need feet, not feet and inches. Divide the inches by 12 and add them to the feet.
| Inches | Decimal feet |
|---|---|
| 3 in | 0.25 ft |
| 4 in | 0.333 ft |
| 6 in | 0.5 ft |
| 7 in | 0.583 ft |
| 9 in | 0.75 ft |
| 10 in | 0.833 ft |
So a wall that is 11 ft 7 in wide is 11.583 ft. At 8 ft high, that is 11.583 × 8 = 92.7 sq ft.
If you work in metric, 1 sq ft = 0.0929 m², and 1 m² = 10.764 sq ft. A 96 sq ft wall is about 8.92 m².
Measure height at more than one point
On older houses, ceilings and floors are rarely level. Measure the height at both ends and the middle. Use the largest figure if you are ordering material, because a short strip of wallpaper or a short run of panel is a bigger problem than a little extra.
Step 2: Subtract windows and doors
Measure each opening's width and height, multiply, and subtract the total from the gross area. Typical example sizes are a standard interior door of 3 ft × 7 ft = 21 sq ft and a window of 3 ft × 4 ft = 12 sq ft. Measure your own, because window sizes vary a lot.
Example: a 14 ft × 8 ft wall with one door and one window.
- Gross: 14 × 8 = 112 sq ft
- Door: 3 × 7 = 21 sq ft
- Window: 3 × 4 = 12 sq ft
- Net: 112 − 21 − 12 = 79 sq ft
When not to subtract
Subtracting is a judgement call, not a rule. Some installers ignore openings under about 10 sq ft. Consider leaving openings in when:
- The opening is small, such as a vent or a narrow window.
- You will cut tile or panels around it, and the offcuts are not reusable.
- You are matching a wallpaper pattern, where the strip running above and below a window is still a full-height drop.
If in doubt, subtract the opening and make up the difference with your waste allowance.
Step 3: Add waste and round up to whole packages
Waste covers cuts, breakage, pattern matching and the occasional mistake. Typical ranges are a starting point only, so check the manufacturer's guidance.
| Material | Typical waste allowance |
|---|---|
| Paint | Small, coverage is on the can label |
| Tile | About 10 to 15% |
| Wall panels | Varies with panel size and cuts |
| Wallpaper | Varies with pattern repeat and drop length |
The rounding arithmetic
Using the 79 sq ft wall, 10% waste and a box that covers 20 sq ft (an example figure, not a real product):
- Waste: 79 × 0.10 = 7.9 sq ft
- Order area: 79 + 7.9 = 86.9 sq ft
- Boxes: 86.9 ÷ 20 = 4.345
- Round up: 5 boxes (100 sq ft)
What happens if you do not round
Four boxes cover 80 sq ft. That is 1 sq ft more than the net wall, but about 7 sq ft short of the 86.9 sq ft you planned for. You would have no allowance for cuts, and a reorder can arrive from a different dye lot. The same rounding applies to flooring, see how many boxes of flooring for a 12x12 room for the floor-area version.
When the waste percentage changes the box count
The 79 sq ft wall gives 5 boxes at 5%, 10%, 15% or even 20% waste, so the choice does not matter there. It matters when the numbers land closer to a boundary. Take a 90 sq ft net wall and 20 sq ft boxes:
| Waste | Order area | Boxes (exact) | Order |
|---|---|---|---|
| 5% | 94.5 sq ft | 4.73 | 5 boxes |
| 10% | 99.0 sq ft | 4.95 | 5 boxes |
| 15% | 103.5 sq ft | 5.18 | 6 boxes |
At 15% you need a sixth box. Tile is the usual case where this matters, and a tile calculator for Shopify shows the same rounding to cartons.
Worked examples: three real walls
Example 1: a single feature wall for wallpaper
A 10 ft × 9 ft wall with one 3 × 4 ft window. Wallpaper with a pattern repeat, so we use 15% waste. Each roll covers 27 sq ft of usable paper (an example figure).
| Step | Calculation | Result |
|---|---|---|
| Gross | 10 × 9 | 90 sq ft |
| Openings | 3 × 4 | 12 sq ft |
| Net | 90 − 12 | 78 sq ft |
| Waste (15%) | 78 × 0.15 | 11.7 sq ft |
| Order area | 78 + 11.7 | 89.7 sq ft |
| Rolls | 89.7 ÷ 27 = 3.32 | 4 rolls |
Wallpaper is hung in full-height drops, so also check how many drops each roll gives you at your ceiling height. Manufacturers often publish that figure, and it can push the count above the pure area answer.
Example 2: a full room, perimeter method
A 12 × 14 ft room with an 8 ft ceiling, one door and two windows. To get all four walls at once, multiply the perimeter by the height.
- Perimeter: (12 + 14) × 2 = 52 ft
- Gross: 52 × 8 = 416 sq ft
| Step | Calculation | Result |
|---|---|---|
| Gross | 52 × 8 | 416 sq ft |
| Openings | 21 + 12 + 12 | 45 sq ft |
| Net | 416 − 45 | 371 sq ft |
| Waste (10%) | 371 × 0.10 | 37.1 sq ft |
| Order area | 371 + 37.1 | 408.1 sq ft |
| Boxes (20 sq ft) | 408.1 ÷ 20 = 20.4 | 21 boxes |
The general form is 2 × (length + width) × height. This is how you calculate wall area from length, width and height.
Example 3: an irregular gable wall
A gable end is a rectangle with a triangle on top. Split it, work out each part, then add them. Here the wall is 20 ft wide, 8 ft high to the eaves, and the triangle rises another 6 ft. There is one 3 × 4 ft window, and panels are 4 × 8 ft (32 sq ft each, an example figure).
- Rectangle: 20 × 8 = 160 sq ft
- Triangle: ½ × base × height = ½ × 20 × 6 = 60 sq ft
| Step | Calculation | Result |
|---|---|---|
| Gross | 160 + 60 | 220 sq ft |
| Openings | 3 × 4 | 12 sq ft |
| Net | 220 − 12 | 208 sq ft |
| Waste (10%) | 208 × 0.10 | 20.8 sq ft |
| Order area | 208 + 20.8 | 228.8 sq ft |
| Panels | 228.8 ÷ 32 = 7.15 | 8 panels |
An L-shaped wall works the same way: split it into two rectangles and add them. Angled cuts on a gable waste more material than straight runs, so consider a higher allowance.
A reusable worksheet
Copy this into a spreadsheet, one row per wall.
| Wall | Width | Height | Gross | Openings | Net | Waste % | Order area | Coverage per pack | Packs (rounded up) |
|---|---|---|---|---|---|---|---|---|---|
| Wall 1 | W × H | Gross − openings | Net × (1 + waste) | Order area ÷ coverage |
In a spreadsheet, the last column is a ROUNDUP of the order area divided by coverage.
The same wall in metric
A 4 m × 2.5 m wall, one door of 0.9 × 2.1 m and one window of 1.2 × 1.2 m, with 10% waste and boxes covering 2 m².
- Gross: 4 × 2.5 = 10 m²
- Openings: 1.89 + 1.44 = 3.33 m²
- Net: 10 − 3.33 = 6.67 m²
- Order area: 6.67 × 1.10 = 7.34 m²
- Boxes: 7.34 ÷ 2 = 3.67, so 4 boxes
Quick answers for common sizes and related searches
How many square feet is a 20x40?
A 20 ft × 40 ft footprint, such as a floor, slab or ceiling, is 800 sq ft. If you mean the walls of a 20 × 40 ft room with an 8 ft ceiling, the perimeter is (20 + 40) × 2 = 120 ft, so gross wall area is 120 × 8 = 960 sq ft. A single 40 ft wall at 8 ft high is 320 sq ft. The answer depends on which dimension is the height.
How do I calculate wall area for painting?
Work out net wall area, then divide by the coverage on the paint can label. For the 12 × 14 room above, net area is 371 sq ft. Two coats is 742 sq ft. If the label says 350 sq ft per gallon, 742 ÷ 350 = 2.12, so buy 3 gallons. If the label says 400, 742 ÷ 400 = 1.86, so 2 gallons. Rough or porous walls usually take more paint than the label suggests.
Square feet of a room vs wall area
Floor area is length × width. Wall area is perimeter × height. A 12 × 12 ft room has 144 sq ft of floor but, at 8 ft high, 48 × 8 = 384 sq ft of gross wall. Mixing the two is a common reason orders come up short.
How to calculate cost per square foot
Divide the price by the area it covers. A $60 box covering 20 sq ft is $3.00 per sq ft (an example price). That is the sticker rate, not your real rate. If you need 5 boxes for a 79 sq ft wall, you pay $300, which is $300 ÷ 79 = about $3.80 per sq ft of wall actually covered. Rounding and waste are part of the true cost.
How many square inches are in a square foot?
- One foot is 12 inches, and 12 × 12 = 144. This is why you divide square inches by 144 to get square feet.
Common wall measuring mistakes
- Using floor area instead of wall area. Length × width gives the floor, not the walls.
- Forgetting openings, or subtracting them when material must be cut around them. Decide per opening, and note your reasoning.
- Skipping waste or pattern repeat. Even a straight wall needs an allowance for cuts.
- Buying exact area without rounding. You cannot buy 4.35 boxes, so round up to a whole box, roll or panel.
- Mixing units. Feet and inches, or metres and feet, in the same formula give wrong results. Convert first.
- Measuring only once. Check the height at several points on older walls.
If you sell wall materials: don't make shoppers do this maths
Every step above is a chance for a shopper to get the order wrong. They use floor area, skip waste, or buy 4.35 boxes' worth as 4. The common workarounds do not fix this. A variant per quantity forces shoppers to guess, and a quote form pushes the calculation to your support team and adds a manual step before the sale.
A measurement-based calculator moves the maths to the product page. The shopper enters wall width and height. The calculator applies your waste allowance and package coverage, rounds up to whole packs, and puts that quantity in the cart. Walk the 79 sq ft example through it: the shopper enters 14 ft × 8 ft, subtracts or adds openings as you allow, and 5 boxes land in the cart. For a roll-based product, see the Shopify wallpaper calculator: wall size to rolls.
Shoperize Price Calculator is one option for this. You configure:
- Unit conversion (feet, inches, metres)
- Waste percentage
- Package coverage (for example 20 sq ft per box)
- Rounding rules
- Minimum and maximum limits
- Which products use which calculator
The measurement stays in the cart, and coverage updates if the shopper changes the quantity. For how that works in practice, read the square footage calculator for Shopify: boxes, waste, cart guide.
Some limits to know. Shopify catalog prices determine the charge, so the total is your box or roll price times the quantity, not a custom price override. The free plan supports one published area calculator on up to three products, and other capabilities depend on your plan, so check the plan details before you build. If you are starting from scratch, read how to sell by square foot on Shopify next.
If you sell flooring, tile, wallpaper or panels and want shoppers to order the right quantity first time, you can install Shoperize Price Calculator from the Shopify App Store. More details are at calculator.shoperize.com, and setup help is at help.shoperize.com.
Frequently Asked Questions
How do you calculate the square feet of a wall?
Multiply the wall's width in feet by its height in feet. A 12 ft × 8 ft wall is 96 sq ft. For a whole room, multiply the perimeter by the ceiling height, then subtract doors and windows.
How much waste should I add to wall measurements?
Tile is commonly 10 to 15%, while wallpaper and panels depend on pattern repeat, cuts and drop length. Paint needs little extra beyond the coverage on the can. Check the manufacturer's guidance for the exact product, then round up to whole boxes, rolls or panels.
How do you subtract windows and doors from wall square footage?
Multiply each opening's width by its height and subtract the total from the gross wall area. For example, 112 sq ft minus a 21 sq ft door and a 12 sq ft window leaves 79 sq ft. Some installers skip very small openings or those that require cutting around, so it is a judgement call.
How many square feet is a 20x40?
As a floor or footprint, 20 ft × 40 ft is 800 sq ft. As the walls of a 20 × 40 ft room with an 8 ft ceiling, gross wall area is 960 sq ft. A single 40 ft wall at 8 ft high is 320 sq ft.
How do I calculate wall area for painting?
Find net wall area, multiply by the number of coats, and divide by the coverage per gallon on the can label. For 371 sq ft and two coats, that is 742 sq ft. At 350 sq ft per gallon you need 3 gallons, and at 400 sq ft per gallon you need 2.