Wood Flooring Calculator for Multiple Rooms (2027 Guide)
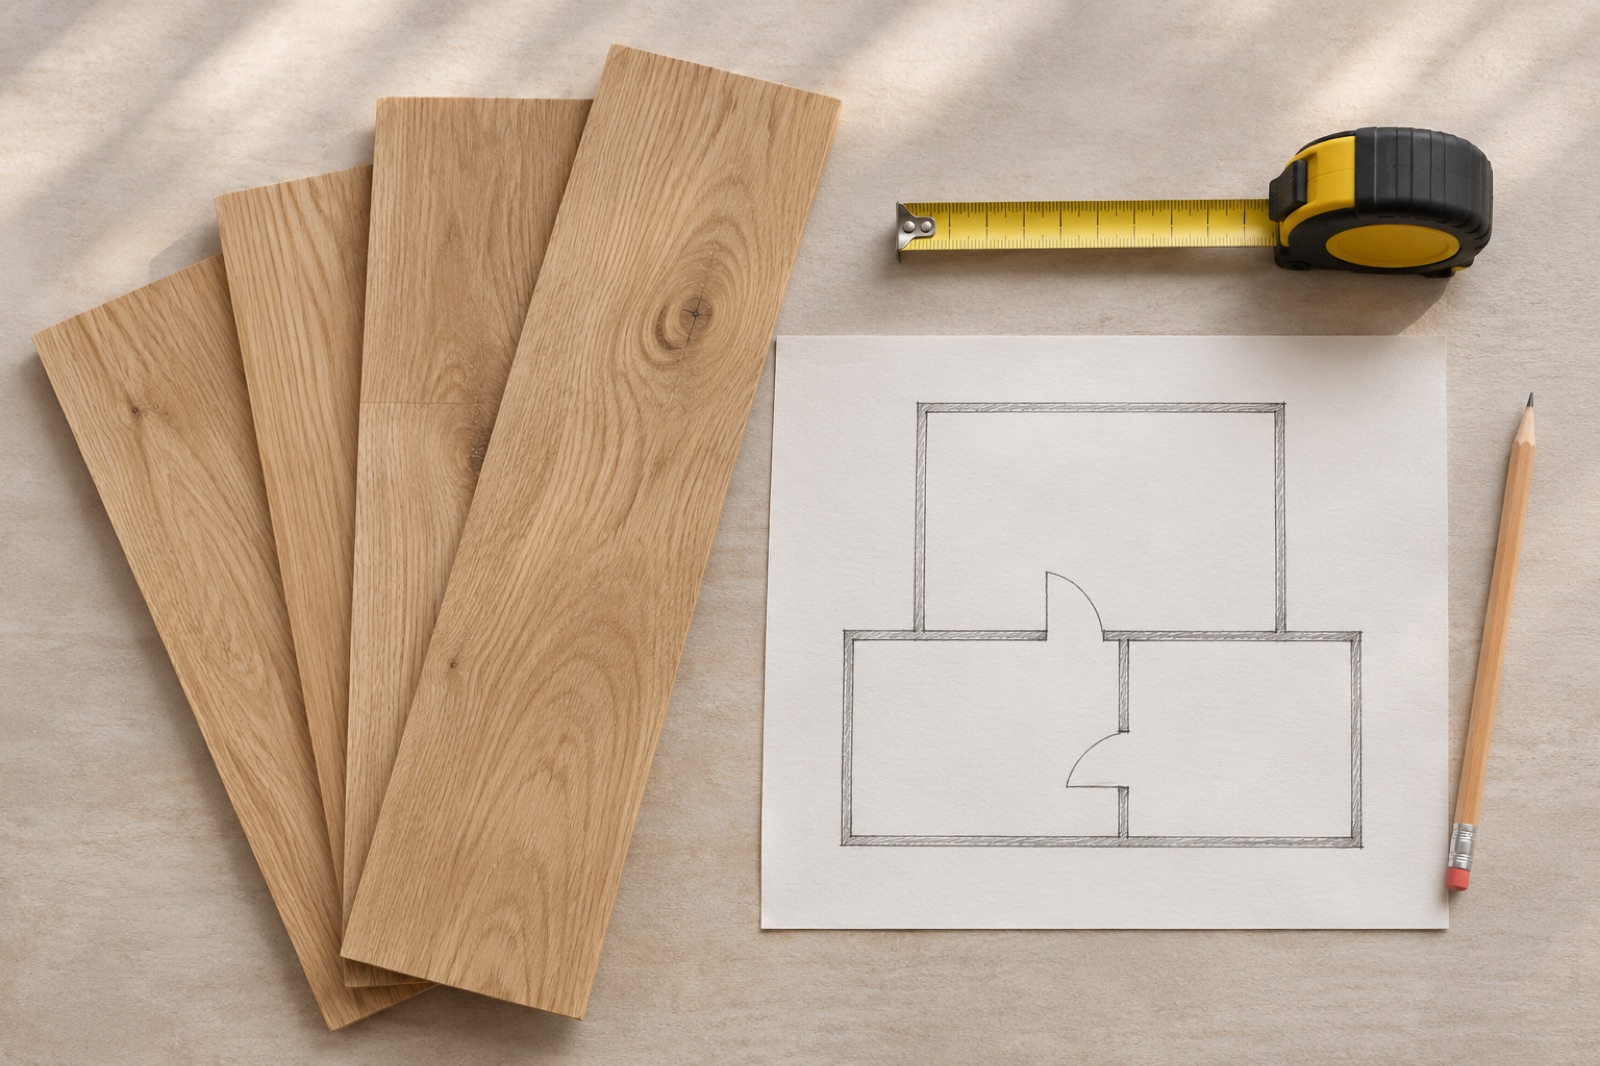
How to calculate wood flooring for multiple rooms (short answer)
Add the square footage of every room that gets the same flooring, apply your waste percentage once to the combined total, divide by the square feet in one box, and round up to whole boxes. Do not round each room separately, because that usually leaves you with an extra box or two.
- Add all room areas (length x width) into one total.
- Multiply the total by 1 + waste (for example 1.10 for 10%).
- Divide by the square feet per box.
- Round up to the next whole box.
Worked result: 3 rooms = 452 sq ft, plus 10% waste = 497.2 sq ft, divided by 20 sq ft boxes = 24.86, so 25 boxes. If you only need a single-area check, the flooring box calculator does the same math for one space. Treat every result as an estimate and confirm quantities with your installer or the flooring manufacturer before ordering.
Step 1: Measure each room and add the areas
Measure length and width for each room and multiply. Work in feet, and convert inches to decimal feet: 10 ft 6 in is 10.5 ft, and 9 ft 8 in is about 9.67 ft. Measure wall to wall at the longest and widest points.
Here is the example we will use for the rest of this guide:
| Room | Length (ft) | Width (ft) | Area (sq ft) |
|---|---|---|---|
| Living room | 14 | 18 | 252 |
| Hallway | 4 | 20 | 80 |
| Bedroom | 10 | 12 | 120 |
| Total | 452 |
Break irregular rooms into rectangles
An L-shaped room is two rectangles. If the main part is 14 x 10 ft (140 sq ft) and the leg is 6 x 4 ft (24 sq ft), the room is 164 sq ft. Do the same for alcoves, bay windows, and closets that stick out from a room. Add every piece to the running total.
What to include or leave out
- Include closets, hallways, and doorway thresholds if the same flooring runs through them.
- Subtract kitchen islands and built-in cabinets that sit on the subfloor, since planks usually stop at the cabinet base. Ask your installer how they handle this.
- Don't bother subtracting small gaps like a doorway or a floor vent. Your waste allowance absorbs them.
- Treat stairs separately. Treads and risers need their own count, and the waste is different.
- Keep different products apart. If the bedroom gets a different plank than the living room, calculate each product on its own. Only rooms using the same product and box size belong in one total.
A note on units: flooring boxes are sold by square feet, while trim and some accessories are sold by linear feet. To convert plank length to area, multiply linear feet by plank width in feet. 100 linear feet of a 5-inch-wide plank is 100 x (5 / 12) = 41.67 sq ft.
Step 2: Apply waste once to the total
Waste covers cuts at walls, offcuts, damaged planks, and boards you reject for color or defects. These are typical ranges from general installer guidance, not exact rules:
| Layout | Typical waste |
|---|---|
| Straight lay, simple rooms | about 5-10% |
| Straight lay, many cuts, hallways, odd shapes | about 10% |
| Diagonal or herringbone | 15% or more |
For layout-specific numbers, see our notes on plank flooring cartons and waste. Check the manufacturer's recommendation for your product too, since it overrides a generic range.
Why one waste percentage on the total usually works better
Offcuts from the end of a row in the living room often start the next row in the hallway. A combined total assumes that reuse happens across rooms. Applying waste per room and then adding the results double-counts the cushion that your whole job already shares.
Side by side with 10% waste:
| Method | Calculation | Result |
|---|---|---|
| Waste once on total | 452 x 1.10 | 497.2 sq ft |
| Waste per room, then summed | 277.2 + 88 + 132 | 497.2 sq ft |
| Waste per room, then again on total (mistake) | 497.2 x 1.10 | 546.9 sq ft |
The first two match, because a single percentage is applied to the same areas. The third is the real error: waste applied twice adds about 50 sq ft you do not need, which is two or three extra boxes.
When waste differs by room
If the bedroom gets a diagonal layout at 15% and the other rooms stay straight at 10%, apply each percentage to its own area and then add:
- Living room: 252 x 1.10 = 277.2
- Hallway: 80 x 1.10 = 88
- Bedroom (diagonal): 120 x 1.15 = 138
- Total: 503.2 sq ft, divided by 20 = 25.16, so 26 boxes
One honest caveat: combined waste assumes offcuts move between rooms. If your installer says rooms separated by transitions or doors will be worked independently, they may prefer a per-room count. Ask before you order, then use their number.
Step 3: Divide by box coverage and round up to whole boxes
Boxes = total with waste / square feet per box. Always round up, because you cannot buy 0.86 of a box. Check the coverage printed on the carton or product page, since box sizes vary by product.
With the 497.2 sq ft total:
| Box coverage | Calculation | Boxes |
|---|---|---|
| 20 sq ft | 497.2 / 20 = 24.86 | 25 |
| 22.6 sq ft | 497.2 / 22.6 = 22.0 | 22 |
The 22.6 sq ft case is a useful edge case. 22 boxes cover exactly 497.2 sq ft, which leaves no margin at all. If your total lands that close to a whole number, consider adding a box rather than trusting a result with zero cushion.
Per-room rounding costs you a box
Here is the same job with each room rounded up on its own, 20 sq ft boxes, 10% waste:
| Room | Area | With 10% waste | Boxes (20 sq ft) | Rounded up |
|---|---|---|---|---|
| Living room | 252 | 277.2 | 13.86 | 14 |
| Hallway | 80 | 88 | 4.4 | 5 |
| Bedroom | 120 | 132 | 6.6 | 7 |
| Total | 452 | 497.2 | 24.86 | 26 |
Rounding per room gives 26 boxes. Rounding the combined total gives 25. With 22.6 sq ft boxes the gap is the same: 13 + 4 + 6 = 23 boxes per room, versus 22 combined.
Per-room rounding is not always wrong. If the rooms use different products, or the installer will not carry offcuts between spaces, round each separately. For one product across connected rooms, round once at the end.
Leftover and spare boxes
25 boxes cover 500 sq ft. That is 2.8 sq ft above the waste-adjusted number and 48 sq ft above the measured 452. Keep unopened leftover boxes. Future repairs need planks from the same production batch, because color and finish can vary between lots. Our guide to how merchants track dye lots and reorder explains why you should order the whole job in one go.
Wood flooring usually also needs to acclimate to your home before installation, and wood moves with humidity. Follow the manufacturer's instructions for acclimation time and expansion gaps.
Worked example: three rooms, one order
Using the three rooms above, 10% waste, a 20 sq ft box, and an illustrative catalog price of $3.49 per sq ft:
| Step | Value |
|---|---|
| Total measured area | 452 sq ft |
| Waste (10%) | 45.2 sq ft |
| Total with waste | 497.2 sq ft |
| Boxes needed (497.2 / 20) | 24.86, rounded up to 25 |
| Price per box ($3.49 x 20 sq ft) | $69.80 |
| Estimated cost (25 x $69.80) | $1,745.00 |
Price per box is price per sq ft x coverage per box. Cost is always whole boxes x price per box, not area x price per sq ft, because you pay for the boxes you buy, including the leftover. See how to set this up on flooring price per square foot on Shopify.
| Approach | Boxes | Cost at $69.80 |
|---|---|---|
| Combined rounding | 25 | $1,745.00 |
| Per-room rounding | 26 | $1,814.80 |
| Waste applied twice | 28 | $1,954.40 |
The double-waste row works out as 546.9 / 20 = 27.3, so 28 boxes. The tidy method saves $69.80 against per-room rounding and $209.40 against the double-waste mistake on this job.
Common mistakes when adding up multiple rooms
- Forgetting closets and hallways. They are small, but together they can be a few boxes.
- Applying waste twice. Once per room and again on the total inflates the order.
- Rounding square feet instead of boxes. Rounding 497.2 to 500 sq ft is fine as an estimate, but the number that matters is whole boxes.
- Mixing units. Keep everything in decimal feet. If you measure in meters, convert at the end: 1 sq m = 10.764 sq ft, so 25 sq m is 269.1 sq ft. Convert areas, not lengths and widths mixed with feet.
- Ordering different batches for different rooms. Order everything together so the boxes come from one lot.
- Mixing products. Do not add up rooms that use different planks or box sizes.
Why store workarounds fail for multi-room orders
If you sell flooring online, you have probably seen a few common setups. Each one breaks in a predictable way.
- Price-per-variant listings and "enter quantity" guesswork. The shopper has to do the math in their head or on a phone. A shopper who confuses square feet with boxes can order a fraction of the flooring they need or several times too much. Either mistake leads to returns, reorders from a different lot, or support tickets.
- Quote forms. They work, but they add a delay between interest and purchase, and someone on your team has to do the arithmetic by hand. Manual quotes are also where rounding and waste mistakes appear.
- Single-room calculators. If a shopper has three rooms, they run the calculator three times, round up three times, and add the boxes. That reproduces the per-room rounding problem from the table above.
The fix is the logic in this article: combine the area, apply waste once, divide by package coverage, round up, and enforce that result as the cart quantity.
How a Shopify store can support multi-room calculation
A good buyer experience does four things:
- Lets the shopper provide the area of their job, either one total or several rooms they have already added up.
- Applies waste once to that total.
- Shows whole boxes and the coverage those boxes provide.
- Puts that quantity in the cart, with the measurements still attached, so the order confirms what the shopper entered.
Setting it up with Shoperize Price Calculator
Shoperize Price Calculator turns a shopper's area, dimensions, length, volume or weight into purchasable Shopify product quantities, coverage and estimated totals. For flooring, you configure:
- Unit conversion, so shoppers can enter feet, inches, or metric.
- Waste, such as 10% for a standard plank.
- Package coverage, such as 20 sq ft per box.
- Rounding, so results always go up to whole boxes.
- Limits, such as minimum and maximum areas.
- Product assignments, so the right rule attaches to the right product.
You can create rules manually, from templates, or as editable AI drafts (plan limits apply). Shopify catalog prices determine the charge, so the shopper pays your normal price per box times the quantity. The app does not replace the line price with an arbitrary custom number. The measurements stay in the cart, and coverage updates when the shopper changes the quantity. The Free plan supports one published area calculator on up to three products, and advanced capabilities depend on the plan.
Check multi-room behavior before you promise it
Before you tell customers they can enter several rooms, confirm how the calculator handles that on your product page. The safe approach is to describe what you have tested: if the calculator takes a single area, tell shoppers to add up their rooms first, using a short guide like this one, and enter the total. That works well because waste is applied once to the total, which is the correct method for connected rooms with one product.
Run your own test using the 3-room example. Enter 452 sq ft with 10% waste and a 20 sq ft box. You should see 25 boxes and 500 sq ft of coverage, and the cart should keep that quantity. Our 7-point flooring calculator test checklist walks through this and other cases, like rounding, limits, and quantity changes in the cart. For the bigger picture, see our Shopify flooring calculator page.
If your store sells flooring by the box, you can install Shoperize Price Calculator from the Shopify App Store (details at calculator.shoperize.com), and setup help is at help.shoperize.com.
Frequently Asked Questions
How many boxes of flooring do I need for a 12x12 room?
A 12 x 12 ft room is 144 sq ft. Adding 10% waste gives 158.4 sq ft, and dividing by 20 sq ft per box gives 7.92, so you need 8 boxes. Use a higher waste percentage for diagonal or herringbone layouts.
Should I add waste to each room or the total?
For connected rooms using the same product, add up the room areas and apply waste once to the total. That avoids double-counting the cushion and usually saves a box. If your installer works rooms independently or the products differ, calculate each room separately.
How much extra wood flooring should I buy?
Typical guidance is about 5-10% for straight layouts and 15% or more for diagonal or herringbone patterns. Rooms with many cuts, like hallways and odd shapes, often need the higher end. Check the manufacturer's recommendation and ask your installer.
Is there a free calculator for multiple rooms?
You can do it by hand or in a spreadsheet: total the room areas, multiply by 1 plus waste, divide by box coverage, and round up. Many calculators handle only one area at a time, so add your rooms first and enter the total. Always confirm the result with your installer.
Can I use the same method for tile or vinyl?
Yes, the steps are the same: add areas, apply waste once, divide by package coverage, and round up. Only the waste percentage and the box coverage change. Tile often needs more waste for cuts and patterns, so use the manufacturer's guidance.